I look at the lot myself
I walk the site, check the grade and ask what the slab has to carry and how you'll use the house. That's where the slab type gets decided, so have your plans on hand if you've got them.
Not sure which slab your flat or sloped lot needs? We check the grade first, then pour the slab that fits it.
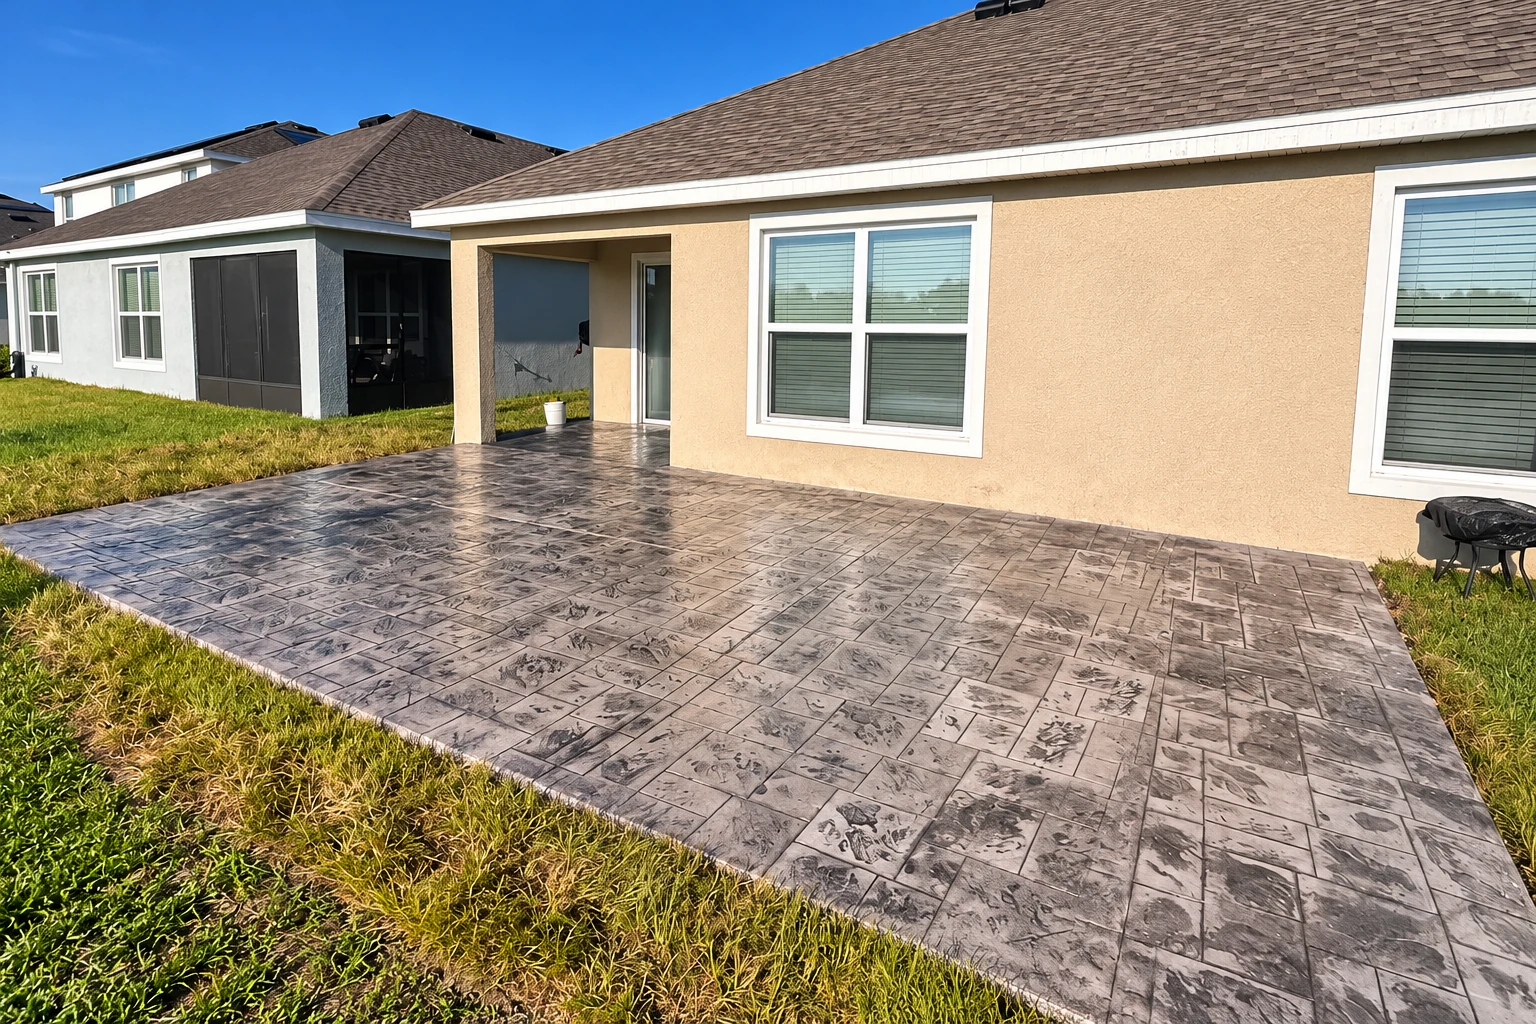
Slab foundation building in Rancho Cucamonga means pouring the concrete your house sits on right on prepared ground, and on a flat lot the floor and its edge footing can go in as one continuous pour, called a monolithic slab.
You're usually calling with a lot, a house plan and a budget that has to hold. The price moves with the size of the slab, how flat the lot is, how much steel goes in and how much digging the ground needs before we pour. The schedule turns on the permit, the weather on pour day and curing, the wait while the concrete gains strength before anyone builds on it. Your written estimate spells out what's included in your price.
If your job needs a permit, we apply for it with the city and keep track of it, so you're not chasing paperwork while you line up the rest of the build. I'll also tell you straight if the lot or the plan points to a slab that costs more than you hoped, because it's a lot cheaper to hear that now than after the truck leaves.
Here's how it goes between your first call and pour day, and who handles each part.
I walk the site, check the grade and ask what the slab has to carry and how you'll use the house. That's where the slab type gets decided, so have your plans on hand if you've got them.
You get the estimate in writing, and it lays out what's included, from the base work to the steel to the pour. If something you expected isn't on it, ask me before you say go.
Our own trained crew does the work, and I'm on site running it on pour day, the way I've done it since I started this business in 2013. We're licensed and fully insured.
I start with the grade, because a flat lot and a sloped lot call for different slabs and that choice drives most of what follows. Then we dig down to firm ground and pack the subgrade, the soil the slab sits on, since a base that's only raked level settles right along with the dirt under it. We check where the water runs so it moves away from the slab instead of toward the house, set the forms and place the rebar, the steel bars that hold the slab together and keep cracks from opening wide. Before pour day we make clear who's placing that steel, because the state's concrete license covers forming, pouring and finishing and leaves out outfits that only place steel, so that job can easily fall between two trades. We pour before the midday heat can leave a weak, dusty top, then let it cure. If the budget gets tight, the base is the last place I'd cut, because nobody sees it on day one and everybody sees it when the slab starts to settle.
Some lots need more than a slab. When the grade calls for stem walls or a different kind of footing, that's foundation installation, and we plan it from the same grade check. For property owners and builders, the same digging, packing and pouring goes into concrete parking lot building around the buildings.
Every slab foundation goes through the same four stages. The decisions happen in the first two, and that's where I spend the most time.
We mark out the house and confirm the grade against your plans, because a mistake in level here carries into every wall built on top.
We dig to firm ground, pack the base and shape it so water drains away. You'll never see this step again, and it's the one that decides whether the slab stays put.
We set the forms to the plan's lines and get the rebar placed and checked before we book the truck. Anything that has to come up through the slab, like plumbing, needs to be in before this step is done.
We pour when the weather suits it, finish the surface and start the cure. Then I walk the finished slab with you before anyone starts building on it.
Send the form or call (909) 552-8210 with your address, how much your lot slopes and the house you plan to build. We reply within one business day, then I come out, look at the site and leave you a free written estimate. There's no pressure to book.
(909) 552-8210A concrete slab in the Inland Empire usually costs about $8 to $14 per square foot, and that's the going rate for the slab itself, not our quote and not a whole foundation. A reinforced slab runs more per square foot than an unreinforced pad, and a house slab carries steel. Your written estimate after my visit gives you the number for your full foundation.
A sloped lot, or a house that needs a raised floor, needs stem walls, short concrete walls on a footing that bring the floor up level. A monolithic slab suits flat lots, and one cost publisher puts it at generally 15% to 20% cheaper than a stem wall foundation, because stem walls take separate pours for the footing and the wall, more forming labor and dowel bars, steel pins that tie the wall to the footing. So a flat lot opens up the cheaper option.
You can usually walk on it within 48 hours, going by one cost guide, which also suggests waiting a week before heavier loads go on it. Concrete takes about a month to fully cure, so plan any heavy work on your slab for after that first week.
The city takes all permits online through its Online Permit Center. Its list names solar, reroofs and patio covers, not slab foundations, so technical questions and permits for other work go by email to EDRnotification@CityofRC.us.
If your soil swells and shrinks, it's worth asking about, because a concrete trade group describes post-tensioned slabs as a solution for home foundations on that kind of ground. The slab holds built-in compression that resists the stress soil movement puts on it. Bring it up when I come out and we'll talk it through.
The city's building design criteria put Rancho Cucamonga in Seismic Zone IV, an earthquake rating used in building design. The state also maps liquefaction zones, places where the stability of the soil under a foundation has to be investigated and countermeasures built into the house, and cities and counties have to use those zones when they permit construction.
You can check your own lot by typing the address into the state's EQ Zapp map to see whether it falls in a mapped earthquake hazard zone, and tell me what it shows when I come out. We're based in Rancho Cucamonga and take jobs across the Inland Empire, in Upland, Fontana, Ontario and many cities around them.
Once concrete sets, changing it means breaking it out, so call (909) 552-8210 or send the form while the slab type is still a choice.
If you've got a lot and a house plan in mind, call (909) 552-8210 or send the form and I'll come take a look.
Tell us about your project