Mon–Sun: 8 AM–9 PM(909) 552-8210
Truecast Rancho Cucamonga ConcreteTruecast Rancho Cucamonga Concrete

Concrete retaining walls in Rancho Cucamonga CA - a wall that drains and stays put

A slope slumping onto your yard or patio? We build poured concrete walls with drainage planned in, so the hill stays where it belongs.

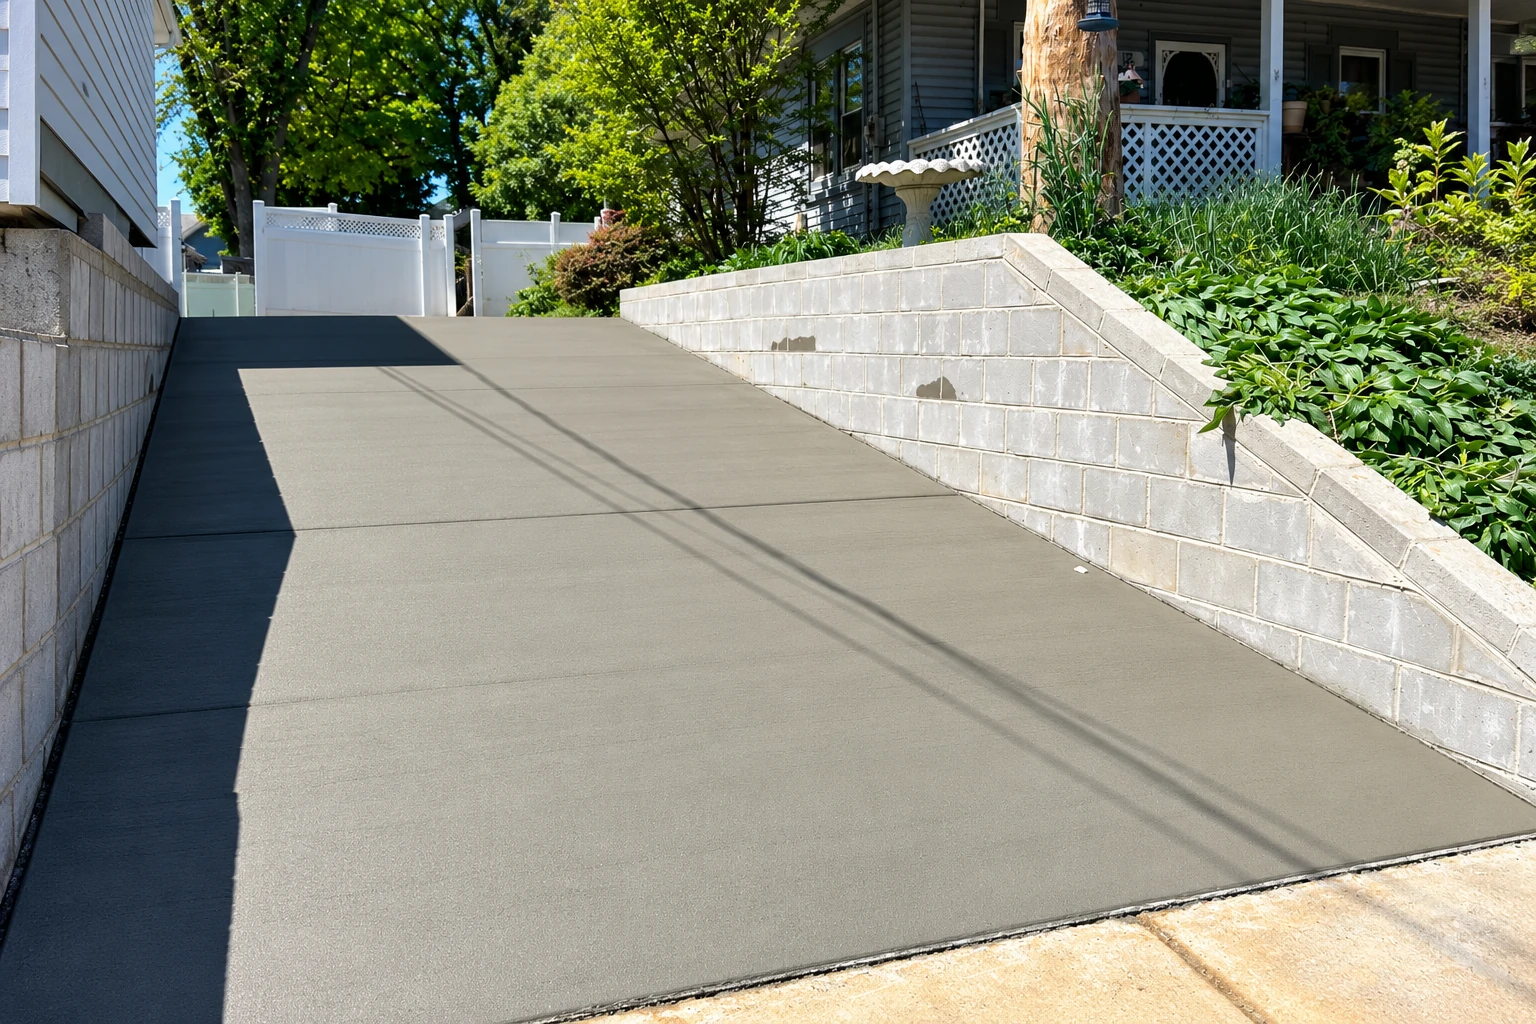
A smooth gray concrete driveway slopes uphill between block walls toward a white gate and house.

Is a poured concrete retaining wall right for your slope?

A concrete retaining wall holds back a slope so you get flat ground you can use. In Rancho Cucamonga we form and pour each one to fit the lot, with the footing, which is the wide base the wall stands on, the steel and the drainage planned as one system.

Most calls start with a slope that's moving. It might be dirt washing onto the patio after a storm, a bank too steep to use, or an old wall that's started to lean. A poured wall is a bigger job than stacking block because it takes forms and a crew that knows how to place the concrete, but it's shaped to your lot and the face can be smooth or textured to suit the house. It's also hard to change once it sets, so I want the layout and the finish settled before the truck shows up.

Two things move the price most: how easy it is to get to the site, and whether the wall needs an engineer. After that come the height, the length, the shape and the finish. The schedule turns on the same things, because an engineered wall waits on the design, a permit waits on the city, and a new wall needs time to get strong before we backfill behind it. Your estimate puts a number on all of that for your lot.

What happens when you call about a retaining wall in Rancho Cucamonga?

You deal with me from the first look at the slope to the last walk around the finished wall.

I look at the slope and write the estimate

I started this business in 2013, and I still come out to look at every job myself. I ask what the wall has to hold back and what you want to do with the ground above it, then leave you a written estimate that spells out what's included.

Our own crew builds it, with me on site

Our own trained crew sets the forms and places the concrete, and I'm on site running the job. We're licensed and fully insured.

We walk the finished wall with you

Once the wall is backfilled and the site's cleaned up, we walk it together and I show you where the drain outlets come out. Satisfaction guaranteed.

How we plan and build a concrete retaining wall

Water behind a wall is what pushes it out, so we plan the drainage first and put the outlets where you can get to them and keep them clear. Then I ask what goes on top. If you want parking, a fence or a building up there, I tell you at the start that the wall needs an engineer's design, because finding that out after the forms are set costs you time and money. After that we settle the layout and the finish with you, and only then do we dig.

A wall usually makes room for something else. The flat ground it creates is often where a concrete pool deck goes, and we can plan the two together so the deck drains away from the wall. If you're also thinking about a concrete floor installation for a shed or shop near the wall, tell me at the estimate, because a building near the top changes how the wall has to be designed.

  • Drainage planned before the dig, with outlets you can reach and keep clear
  • A straight answer early on whether your wall needs an engineer's design
  • Footing, steel and wall built as one piece
  • Forms shaped to your slope, with a smooth or textured face
  • Backfill, grading so surface water runs away, and cleanup

How the wall goes in

Once the plan's settled, this is how the build runs.

  1. Dig out and pour the footing

    We dig down to firm ground and pack it, because a footing on loose dirt settles and takes the wall with it. The rebar, the steel bars that hold the concrete together under load, runs up out of the footing so the footing and wall work as one.

  2. Set the forms and the steel

    We build the forms to the shape we agreed on and tie the rest of the rebar in place. This is the last easy moment to move a corner or change a height, so if anything looks off to you, say so now.

  3. Pour when the day suits it

    We pour early and stay out of the midday heat, because concrete that dries too fast ends up with a weak, dusty face. Then it cures, sitting until it's strong enough to work around, and if a hairline crack shows up later, the steel keeps it from opening.

  4. Drain, backfill and clean up

    We put the planned drainage in, then backfill, which means putting the dirt back behind the wall, only once the wall has its strength and its bracing, because heavy packing equipment right behind a young wall can overload it. Then we grade the top so water runs away and haul off what's left.

Get a written estimate for your retaining wall

Send the form or call (909) 552-8210, and we'll get back to you within one business day to set a time for me to come out. The estimate is free, it's done at your property, and there's no pressure to book. If you can, have the wall's planned height and length ready, a few photos of the slope, and any plans for parking, a building or a fence above it.

(909) 552-8210

Retaining wall questions we hear in Rancho Cucamonga

How much does a concrete retaining wall cost per square foot near Rancho Cucamonga?

Retaining wall construction in nearby San Bernardino usually runs about $41 to $45 per square foot, and that's the going rate there, not our price. Treat it as a nearby reference, since your site and your design decide where your wall lands. Your written estimate gives you the figure for your lot.

When does a retaining wall in Rancho Cucamonga need an engineered design?

It needs one when the wall will carry parking, another structure, or a fence or wall built on top of it, because the city's standard retaining wall design isn't made for those loads. If any of that is in your plans, budget for the engineering along with the wall.

How does water drain from behind a concrete retaining wall?

National guidance on concrete walls calls for drain gravel and filter fabric behind the wall, a perforated drain pipe with outlets, and ground graded so surface water runs away. Water trapped behind a wall can add a lot of load. Changing the fill behind it later, adding a driveway near it or letting water build up can undo what the wall was designed for, so call us before you make changes like that.

How do I apply for a retaining wall permit in Rancho Cucamonga?

The city's Building and Safety Department takes all permit applications online through its Online Permit Center. If your wall needs a permit, we apply for it with the city and keep track of it, so you don't have to.

Building a retaining wall in Rancho Cucamonga

In Rancho Cucamonga, the Planning Department regulates how tall a wall can be, and the city's retaining wall standard says to check with the Building Department before construction starts. For projects that go through the city's hillside development review, a retaining wall can be no taller than 4 feet, and anything higher has to be terraced, built as a set of shorter stepped walls. Height and what sits on top decide whether your wall can follow the city's standard or needs an engineer, so I ask about both on the first visit.

It's also worth typing your address into the state's EQ Zapp tool to see whether your property sits in a mapped earthquake hazard zone, and telling me what it shows. We're based in Rancho Cucamonga and take jobs in many cities across the Inland Empire, including Upland, Fontana and Ontario. The calls sound a lot alike everywhere: sloped backyards, banks along driveways, and older walls that were never given a way to drain.

Call about your wall any day

We take calls from 8 AM to 9 PM seven days a week, so you can reach us at (909) 552-8210 after work or on a weekend, or write to sales@ranchocucamongaconcrete.com.

If you've got a question about your slope before you're ready for an estimate, send it over and I'll give you a straight answer.

Tell us about your project
(909) 552-8210Get an estimate